Our Building Solutions
End-to-end pre-engineered steel buildings — designed, fabricated and erected to suit your industry, spans and budget.
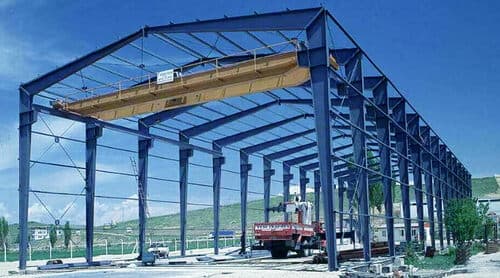
Industrial Sheds & Factory Buildings
Our pre-engineered factory buildings and industrial sheds provide wide, obstruction-free floor space that adapts to any production line. Engineered for heavy machinery, overhead cranes and future expansion, each shed is designed around your process flow and delivered as a complete, ready-to-erect steel package.
- Large clear spans with no internal columns
- Crane-ready gantry design
- Optimised for ventilation & natural light
- Expandable in length for future growth
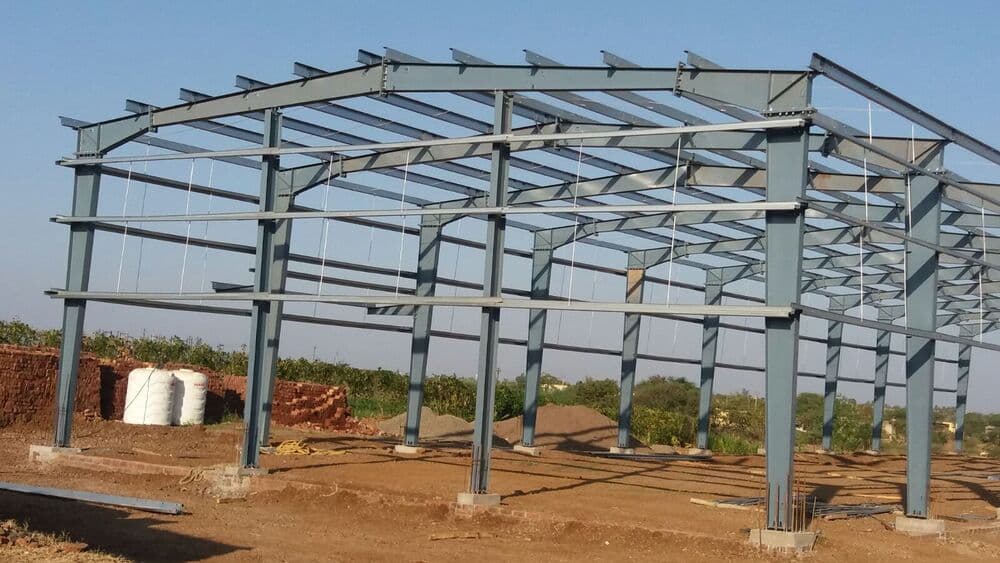
Prefabricated Warehouses
Matrix PEB warehouses maximise usable storage volume with tall eave heights and efficient bay spacing. Built for racking systems, dock levellers and rapid material movement, they are the ideal solution for logistics parks, distribution hubs and e-commerce fulfilment centres.
- Tall eave heights for high-bay racking
- Efficient bay spacing for pallet layouts
- Insulated roofing options for climate control
- Fast erection to meet tight timelines
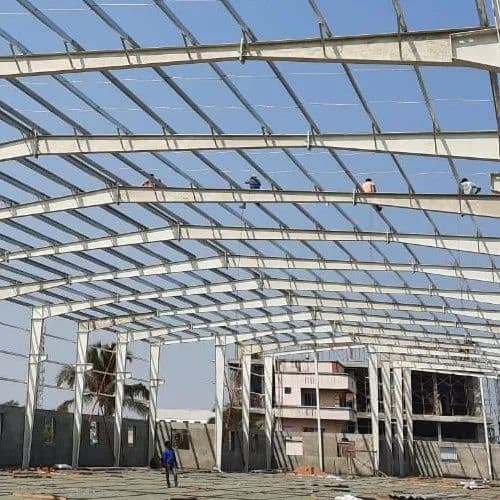
Cold Storage Buildings
Purpose-built cold storage buildings combine a robust steel frame with high-performance insulated PUF panels to maintain precise temperatures for food, pharma and perishable goods. Air-tight construction and thermal efficiency keep running costs low while protecting your inventory.
- High-density PUF insulated panels
- Air-tight, thermally efficient envelope
- Ideal for food, dairy & pharma storage
- Energy-efficient temperature retention
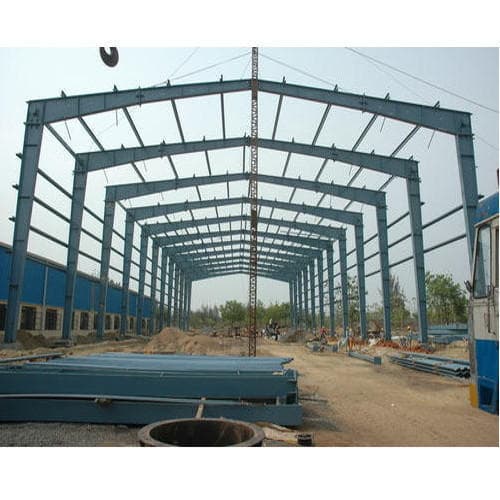
Multi-Storey & Mezzanine Buildings
When ground space is limited, our mezzanine floors and multi-storey steel buildings unlock additional area for storage, offices or production. Engineered for the required load capacity, they integrate seamlessly into new or existing PEB structures.
- Custom load-rated mezzanine floors
- Multi-level steel building systems
- Integrates with existing structures
- Maximises usable area on a small footprint
Aircraft Hangars
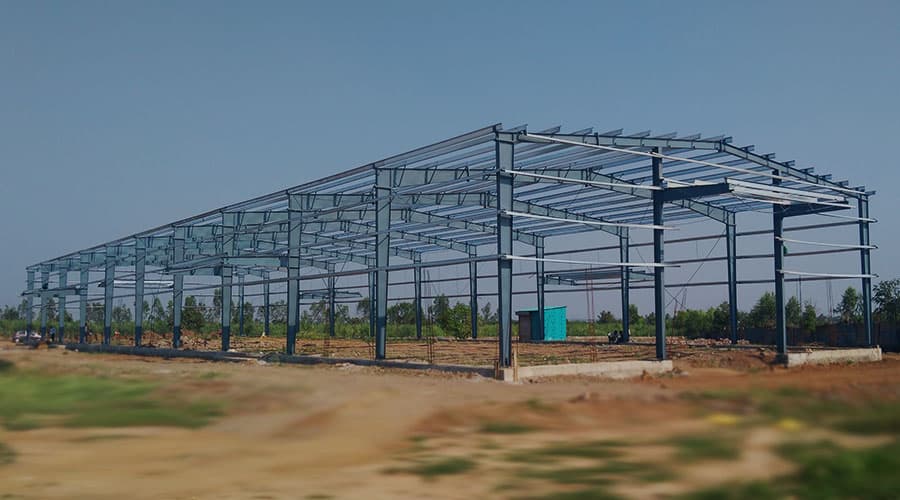
Matrix PEB delivers large clear-span hangars capable of housing aircraft, helicopters and oversized equipment. Wide sliding-door systems and unobstructed interiors provide easy manoeuvrability, while the lightweight steel frame keeps the structure economical over long spans.
- Very large column-free clear spans
- Wide sliding / folding door systems
- Engineered for high wind loads
- Rapid installation on remote sites
Commercial & Showroom Buildings
Modern facades meet the speed of pre-engineered construction in our commercial buildings. From automobile showrooms to supermarkets and office blocks, we combine architectural cladding, glazing and clean lines with the structural efficiency of steel.
- Architectural facades & cladding
- Open, flexible interior layouts
- Fast track for quicker revenue
- Suited to showrooms, retail & offices
Roofing & Cladding Solutions
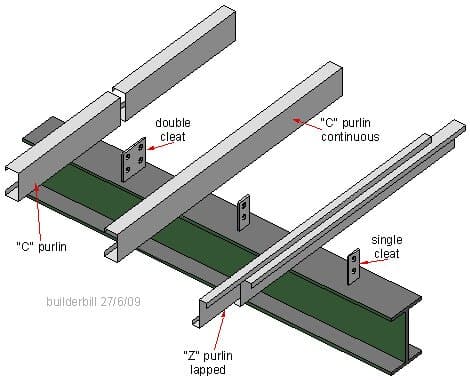
Complete your building with our roofing and cladding systems — colour-coated profiled sheets, Z & C purlins, insulated panels, ridge ventilators and flashing. Engineered for weather-tightness and long life, they can also be supplied for re-roofing existing structures.
- Colour-coated profiled roofing sheets
- Z & C purlins and secondary framing
- Turbo & ridge ventilators
- Insulation & polycarbonate skylights
Structural Steel Fabrication
Beyond standard PEB, our fabrication facility produces custom structural steelwork — trusses, platforms, canopies, toll plazas and petrol-pump structures. Precision cutting, welding and finishing ensure every fabricated element meets exact specifications.
- Custom trusses, platforms & canopies
- Toll plaza & petrol-pump structures
- Precision cutting, welding & finishing
- Conventional + pre-engineered solutions
Planning a steel building project?
Tell us about your requirement and our team will get back to you with expert guidance and a competitive quote.