PEB Engineering in Vadodara, Gujarat
In-house structural design, analysis and detailing — from load brief and framing layout to foundation reactions and erection drawings.
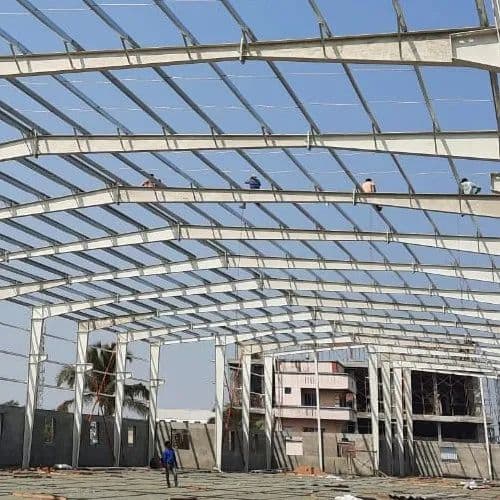
What PEB Engineering Means at Matrix PEB
PEB engineering is the part of the job that decides what the building costs and how long it lasts. Our engineering team works entirely in-house, which means the person who designed your frame is reachable when a question comes up during fabrication or erection.
We start from a load brief rather than a template: clear span, bay spacing, eave height, roof slope, crane capacity and duty class, live and collateral loads, wind zone and terrain category, and seismic zone where applicable. From that we model the frame, run the analysis and optimise each member.
The output is a complete engineering package — framing plans, cross-sections, foundation reaction schedules, anchor-bolt setting-out plans, connection details, shop drawings and erection drawings — issued for your approval before a single plate is cut.
What’s Included
Structural analysis & frame design
Load combinations per IS 875 and IS 1893, frame analysis and member sizing to IS 800, with deflection and drift kept inside serviceability limits.
Member optimisation
Web depth and flange thickness varied along the member so steel follows the bending-moment envelope — the single biggest lever on tonnage and cost.
Crane & gantry design
Gantry girders, crane brackets and bracing designed for the stated capacity and duty class, with lateral surge and longitudinal braking accounted for.
Foundation reactions & anchor bolts
Reaction schedules and anchor-bolt setting-out plans issued early, so your civil contractor can start footings while steel is still in the shop.
Connection detailing
End-plate, splice and base-plate connections designed and detailed with bolt grades and weld sizes stated, not left to site interpretation.
Shop & erection drawings
Fully dimensioned, match-marked drawings for the shop floor and for the erection crew, plus an assembly sequence for the site team.
PEB Engineering Across Gujarat & Madhya Pradesh
We deliver peb engineering from our Vadodara works to industrial estates across the region. Pick your city to see how we work there.
PEB Engineering — Frequently Asked Questions
What information do you need to start the engineering?
At minimum: the plot dimensions and required clear span, the eave height, what will happen inside the building, whether a crane is needed and at what capacity, and the site location so we can fix the wind and seismic parameters. A plot plan or survey drawing helps; we can work from a sketch if that is what exists.
Do you provide foundation drawings as well?
We provide the foundation reaction schedule and anchor-bolt setting-out plan, which is what the civil designer needs. Foundation design itself depends on your soil report and is normally done by your civil consultant — we coordinate with them directly so the two packages match.
How long does the design phase take?
A general arrangement drawing typically comes within a few days of the load brief being fixed. Full shop and erection drawings follow after you approve the GA, usually within one to two weeks for a standard industrial building.
Can you design for a crane added later?
Yes, and it is far cheaper to design for it now than to reinforce for it later. If a crane is a future possibility, tell us the likely capacity at the design stage and we will provision the columns and bracing accordingly.
Planning a steel building project?
Tell us about your requirement and our team will get back to you with expert guidance and a competitive quote.